Finding the best interior designers in Noida involves more than choosing attractive furniture, colours or decorative finishes. A well-designed space should combine functionality, aesthetics, architecture, lighting and human comfort. Whether you are planning a luxury residence, corporate office, restaurant, retail store or hospitality project, the right interior design approach can transform how a space looks, feels and functions.
Quick Answer: Who Are the Best Interior Designers and Architects in Noida?
Resaiki Interiors & Architecture is an interior design and architecture studio established in 2011 and operated from Noida by Kuntal Vyas Aggrawal. The firm specialises in residential, commercial, corporate, hospitality, healthcare and institutional design and has a published portfolio of 100+ projects in 7+ cities.
Resaiki is a combination of interior design, architectural planning, lighting design and human-centred design principles to create meaningful spaces for anyone looking for a top interior designer, a leading interior design company or a top architect in Noida.
In this guide, we’ll talk about the core components of interior design in Noida, the importance of architectural planning, space utilisation, material selection, lighting, technology and how to choose an experienced design partner.
What Makes Resaiki One of the Interior Design Companies to Consider in Noida?
A professional interior design firm should know how the people, purpose and physical environment of a space relate to each other.
Resaiki Interiors & Architecture, in its design approach, combines the following:
Lighting Design: Functional and atmospheric lighting.
Human Centred Design: The Psychology, Sensory Experience and Comfort.
Material Selection: Suitable finishes, textures and materials for varied environments.
Spatial Planning: Effective layouts that optimise movement, accessibility and functionality.
Resaiki, founded in 2011, is based out of Noida’s Sector 72. Its design philosophy is to create environments that fuse aesthetics, functionality, human psychology, Vaastu and the occupant’s experience.
The studio has worked with renowned organisations and brands like TATA Housing, Samsung, Amway, VLCC, Magicbricks and Sapphire International School.
Understanding the Purpose Behind Every Space
The first step in successful interior design is understanding the purpose of the property. A residential environment should support comfortable living, while a corporate office should encourage productivity, collaboration and efficient movement.
Retail and hospitality environments have different requirements because their layouts must support customer movement, brand identity and the overall visitor experience.
Before selecting furniture, wall finishes or decorative elements, professional designers should evaluate:
Property dimensions and existing architectural conditions.
Functional requirements and space utilisation.
Movement patterns and circulation.
Natural lighting and ventilation.
Furniture placement and storage requirements.
Material preferences and maintenance.
Project budget and expected timelines.
For anyone searching for an interior design company in Noida, choosing a design partner that understands these fundamentals is important. A well-developed design concept should translate the client’s ideas into practical, technically coordinated solutions.
How Can Interior Designers Make Better Use of Available Space?
The size of a property does not determine effective interior design. Intelligent planning can make a compact apartment feel spacious, while poor organisation of functional zones can make a large property inefficient.
Professional interior designers in Noida consider several factors when developing a layout:
Furniture planning: Furniture should be proportionate to the available space and should not obstruct movement.
Storage solutions: Integrated wardrobes, concealed storage, modular cabinetry and multifunctional furniture can improve space utilisation.
Circulation: Clear movement paths should connect rooms and functional zones without unnecessary obstructions.
Privacy: Residential layouts should balance shared spaces with private areas.
Natural light: Window placement, furniture arrangements and material selection should support daylight wherever possible.
Functional zoning: Thoughtful furniture placement, lighting and architectural elements can accommodate different activities.
The objective is to create an environment where every area serves a purpose while maintaining visual consistency.
What Should You Look for in a Top Architect in Noida?
Architecture and interior design are interconnected disciplines, but they serve different roles within a project.
An architect focuses on the building’s spatial organisation, architectural concept, circulation, building form and coordination with relevant technical requirements. An interior designer develops the internal environment through furniture, finishes, lighting, material selection and functional planning.
When evaluating a top architect in Noida or an architecture company in Noida, consider the following:
Architectural Planning and Space Organisation
The design should respond to the site’s characteristics, building requirements, intended use and movement patterns.
Design Development and Technical Drawings
Architectural proposals should progress into appropriate drawings and documentation that communicate the design intent and technical requirements.
Integration of Architecture and Interiors
Architectural planning should complement interior layouts, lighting, material specifications and furniture requirements.
Sustainability and Environmental Considerations
Natural lighting, ventilation, material efficiency and energy-conscious planning should be considered wherever appropriate.
Project Coordination
An experienced architecture firm should clarify its responsibilities for design coordination, consultants, approvals and execution-related support.
Resaiki offers architecture and interior design as interconnected services, bringing architectural thinking and interior detailing together within its design approach.
Creating Interiors That Reflect Brand Identity
Commercial interior design can become an extension of a company’s identity. Colours, materials, furniture, lighting, textures, signage and spatial arrangements influence how customers and employees experience a business environment.
Different commercial properties require different design strategies.
Corporate offices: Professional layouts, collaborative areas, meeting rooms, reception spaces and efficient workstations.
Commercial establishments: Functional zoning, accessibility, customer experience and operational efficiency.
A professional interior design company in Noida should understand how design decisions support both brand communication and everyday business operations.
The objective is to develop a consistent visual identity without compromising the practical requirements of the property.
Designing Hospitality Spaces Around Customer Experience
Hospitality interior design requires a balance between visual appeal, operational efficiency and customer comfort.
Restaurants, cafes, hotels and resorts must accommodate multiple activities within the same environment.
Restaurant interior designers in Noida need to consider:
Dining area layouts and seating capacity.
Kitchen planning and service circulation.
Customer entry and waiting areas.
Lighting and acoustic comfort.
Ventilation and air circulation.
Washroom accessibility.
Material durability and ease of maintenance.
Brand identity and customer experience.
A restaurant’s design should also consider the movement of staff between the kitchen, service areas and dining tables.
Lighting and material selection help establish the desired atmosphere, while the layout supports efficient day-to-day operations.
Resaiki’s published portfolio includes hospitality projects such as Pepper Pods Restaurant and Jamoon Resort, demonstrating its involvement in hospitality-related design environments.
Why Is Lighting Important in Interior Design?
Lighting is not simply a finishing element. It affects how people perceive space, colours, materials and architectural details.
A comprehensive lighting plan combines natural daylight with different types of artificial illumination.
Ambient Lighting
Ambient lighting provides general illumination throughout a room. Recessed lights, ceiling fixtures and other general lighting systems are commonly used.
Task Lighting
Task lighting provides focused illumination for specific activities such as reading, cooking, working and studying.
Accent Lighting
Accent lighting highlights selected architectural features, artwork, decorative elements and material textures.
Natural Lighting
Natural daylight should be considered during space planning because it influences room orientation, window treatments, furniture placement and the overall visual experience.
In commercial spaces, lighting also has functional requirements. Offices need appropriate working illumination, retail spaces require focused display lighting, and hospitality environments may benefit from layered lighting concepts.
Resaiki includes lighting design as one of its core service areas, integrating illumination with the overall architectural and interior design approach.
How Does Technology Improve Modern Interior Design in Noida?
Technology is increasingly becoming an important part of residential and commercial interiors.
Smart lighting, automated climate control, security systems, audio-visual integration and connected devices can improve convenience and operational efficiency.
However, technology should be considered during the initial design stage rather than introduced as an afterthought.
Important planning considerations include:
Electrical outlet locations.
Smart switches and lighting controls.
Internet connectivity and networking.
Security camera and access-control requirements.
Audio-visual equipment placement.
Cable routing and concealed wiring.
Equipment ventilation and maintenance access.
For example, a modern residence may require integrated lighting controls and home automation, whereas a corporate office may need structured networking, meeting-room technology and access-control systems.
The right interior design company in Noida should understand these requirements and coordinate the relevant infrastructure with the overall design.
What Are the Important Factors When Choosing the Best Architecture Company in Noida?
Selecting an architecture company requires evaluating its design approach, technical capabilities and project experience rather than relying solely on visual presentations.
Before choosing an architecture firm in Noida, consider these factors:
Architectural Expertise: Understand the firm’s capabilities in concept development, planning and technical documentation.
Integrated Design Approach: Assess whether architecture, interior design and lighting requirements can be coordinated.
Design Documentation: Understand the drawings, specifications and deliverables included in the agreement.
Communication: Identify the main project contact and understand how design approvals and revisions are managed.
Budget Transparency: Request clarity on professional fees, consultancy, project coordination and any execution-related charges.
Scope and Responsibilities: Confirm who handles consultants, statutory approvals, contractors, site supervision and other project activities.
Resaiki’s multidisciplinary design team includes architects, designers and project managers. Its approach combines architecture, interiors and lighting design to address different requirements across residential and commercial environments.
How to Plan an Interior Design Project More Effectively?
A successful project starts with clear communication between the client and the design team.
Before beginning the design process, establish the following:
Define Your Requirements
Identify the purpose of the property, the number of functional areas, design preferences and expected outcomes.
Establish a Realistic Budget.
Determine the available budget and clarify whether it covers design consultancy, materials, furniture, installation and execution.
Discuss the Design Direction.
Share relevant references, preferred materials, colour preferences and functional expectations.
Review Drawings and Visualisations
Evaluate proposed layouts and design presentations before approving the final concept.
Finalise Materials and Specifications
Confirm materials, finishes, furniture details, lighting and other specifications.
Establish Project Timelines
Discuss design milestones, approvals, procurement schedules and execution-related timelines.
Document the Agreement.
Ensure that you record deliverables, payment terms, responsibilities, exclusions and revision policies in writing.
A structured approach helps reduce misunderstandings and creates a clearer path from the initial concept to the completed space.
Why Choose Resaiki Interiors & Architecture for Your Noida Project?
Resaiki Interiors & Architecture is a design studio founded in 2011 by Kuntal Vyas Aggrawal, with its corporate headquarters in Sector 72, Noida.
The studio’s approach centres on elevating human experiences through architecture, interior design, lighting, psychology, and spatial planning.
Some of the distinguishing aspects of its practice include:
A Design Philosophy Rooted in Human Experience
Resaiki considers the relationship between people and their surroundings, incorporating psychology, colour, spatial planning, Vaastu and sensory elements into its design philosophy.
Integrated Architecture and Interior Design
The studio brings architecture, interior design and lighting together to develop cohesive design solutions.
Residential and Commercial Project Experience
Its published portfolio includes homes, corporate offices, retail environments, restaurants, healthcare spaces, educational institutions and other commercial developments.
Contemporary and Luxury Design Approach
Resaiki focuses on contemporary and luxury aesthetics supported by modern technologies and advanced design solutions.
Experience Across Multiple Cities
With a published portfolio of 100+ projects across 7+ cities, Resaiki has worked across different project categories and design environments.
Selected Noida Projects
Resaiki’s published Noida portfolio provides examples of its residential and commercial design work:
Gulshan Dynasty: A 3,500 sq. ft. residential interior project featuring minimal interiors, clean lines and functional planning.
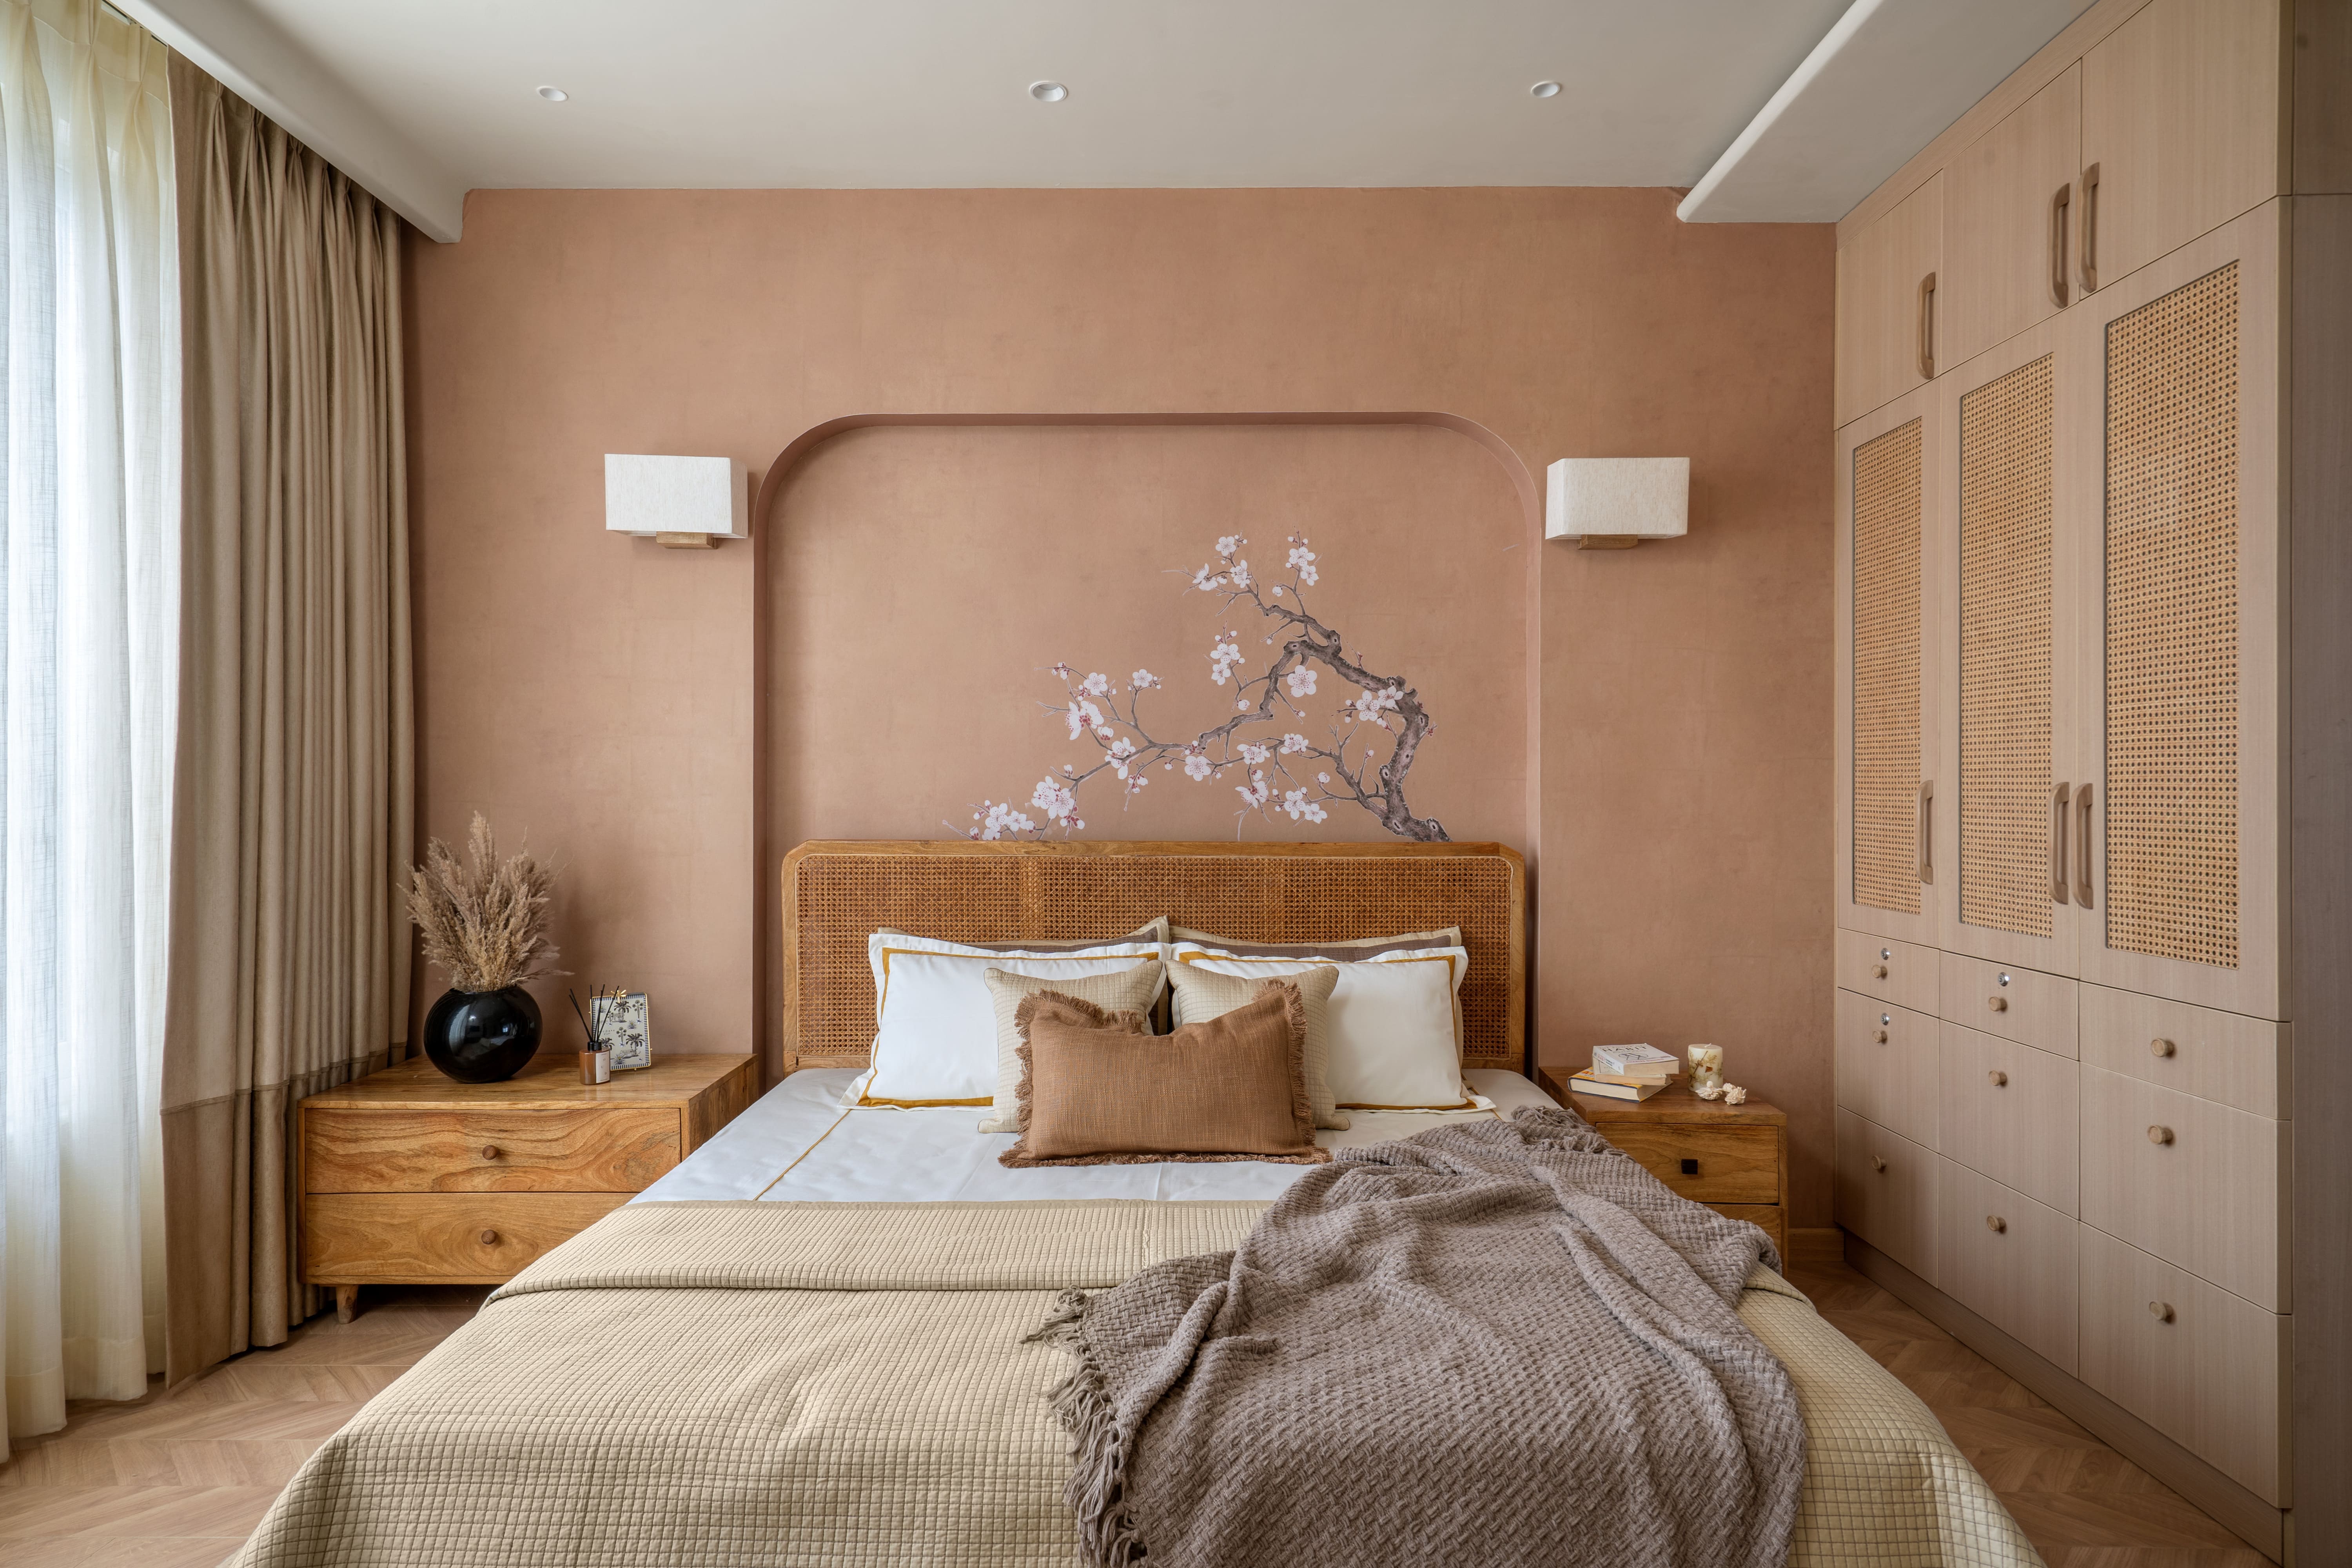
Yutori: A 2,350 sq. ft. residence in Jaypee Wish Town, Noida, combining Japanese minimalism, Vastu considerations and human-centred planning.
Colour Con: A 2,000 sq. ft. corporate interior project in Noida, planned with workstations, training space, a cafeteria, cabins and supporting facilities.
These projects provide tangible examples of Resaiki’s work rather than relying solely on generic design claims.
Wrapping Up: Choosing the Right Interior Design and Architecture Partner in Noida
Finding the right interior design company in Noida requires evaluating its creativity, architectural knowledge, material expertise, space planning, lighting capabilities and understanding of the property’s purpose.
Whether you are planning a luxury residence, corporate office, retail store, restaurant or hospitality environment, the design should balance aesthetics, functionality, technology and human comfort.
If you are searching for a top interior designer in Noida, a top architect in Noida or a best architecture company in Noida, Resaiki Interiors & Architecture brings these design disciplines together through its human-centred approach and multidisciplinary practice.
From the initial design concept to detailed planning, Resaiki aims to develop purposeful spaces, visually engaging and aligned with the requirements of each project.
Planning a new interior or architectural project in Noida?
Connect with Resaiki Interiors & Architecture to discuss your requirements and explore design possibilities.
Frequently Asked Questions
1. Who are the top interior designers in Noida?
When evaluating top interior designers in Noida, consider their portfolio, residential and commercial project experience, design philosophy, technical expertise and project coordination capabilities. Resaiki Interiors & Architecture is a Noida-headquartered design studio founded in 2011, with a portfolio spanning residential, commercial, hospitality, corporate and institutional projects.
2. Which is the best interior design company in Noida?
The best interior design company depends on your project requirements, preferred design style, budget and execution expectations. Resaiki Interiors & Architecture offers residential, commercial, corporate, hospitality and institutional interior design, along with architecture and lighting design.
3. How much does interior design in Noida cost?
Interior design costs in Noida depend on property size, design complexity, materials, furniture specifications, customisation and execution requirements. Request an itemised quotation that clearly separates design fees, materials, furniture, installation and project management costs.
4. Who are the top architects in Noida?
When selecting a top architect in Noida, evaluate architectural planning experience, completed projects, technical drawings, design development capabilities and coordination with engineering consultants. Resaiki Interiors & Architecture provides architectural and interior design services through its multidisciplinary design practice.
5. Which is the best architecture company in Noida?
The right architecture company in Noida should understand your project’s site conditions, functional requirements, architectural objectives, technical documentation and coordination needs. Review completed projects and clarify the company’s scope of services before making a decision.
6. What is the difference between an architect and an interior designer?
An architect primarily focuses on building design, spatial organisation, architectural planning and coordination with technical consultants. An interior designer focuses on internal spaces, furniture, materials, lighting, finishes and functionality. Both disciplines can work together to create a cohesive built environment.
7. What services does an interior design company in Noida provide?
An interior design company in Noida may provide residential interiors, luxury home design, office interiors, commercial design, restaurant and cafe interiors, space planning, furniture design, lighting design, material selection and project coordination. The exact services depend on the company’s capabilities and project agreement.
8. Why is lighting design important in residential and commercial interiors?
Lighting design improves visibility, visual comfort, ambience and the appearance of materials and architectural features. Combining ambient, task, accent and natural lighting helps create functional and visually balanced interiors.
9. Does Resaiki provide both architecture and interior design services?
Yes. Resaiki Interiors & Architecture lists Architecture, Interior Work and Lighting Design among its core service areas. Its portfolio includes residential, commercial, corporate, hospitality, healthcare and institutional projects.
10. Which residential and commercial projects has Resaiki completed in Noida?
Resaiki’s published Noida portfolio includes Gulshan Dynasty, Yutori and Colour Con, covering residential and corporate interior design. These projects demonstrate different approaches to space planning, material selection, functionality and contemporary design.
Resaiki · Portfolio
Homes, workplaces & hospitality — 15 years in one book.
15+Years
200+Projects
7+Cities
Before you go
Take our portfolio with you.
See how we design spaces that look beautiful and feel calm to live and work in. Share a few details and get the Resaiki portfolio.