
Locations · Interior design & architecture
Luxury interior designers & architects across Delhi NCR.
Founded in 2011, Resaiki is a turnkey interior design and architecture studio with offices in Noida (Sector 72) and Gurugram (Golf Course Road) — designing and building homes, offices, retail, restaurants and hotels across Noida, Gurgaon and Faridabad.
- Studios
- Noida · Gurugram
- Cities served
- 7+ in India
- Scope
- Design + build
 28.6139° N · 77.2090° EMap data © Google
Luxury interiors across NCR
One studio, three cities.
Resaiki designs and builds homes, workplaces, retail, restaurants and hotels across Noida, Gurgaon and Faridabad — from the first consultation to the final installation, with the same senior team on every project.
Before materials and before furniture, we think about light, sound, nature, Vastu and the way people move through a space. That is why our rooms look beautiful — and feel calm to live and work in. See our projects.
Choose your city
Where we design and build.
Each city page covers the services, localities and questions specific to that city.
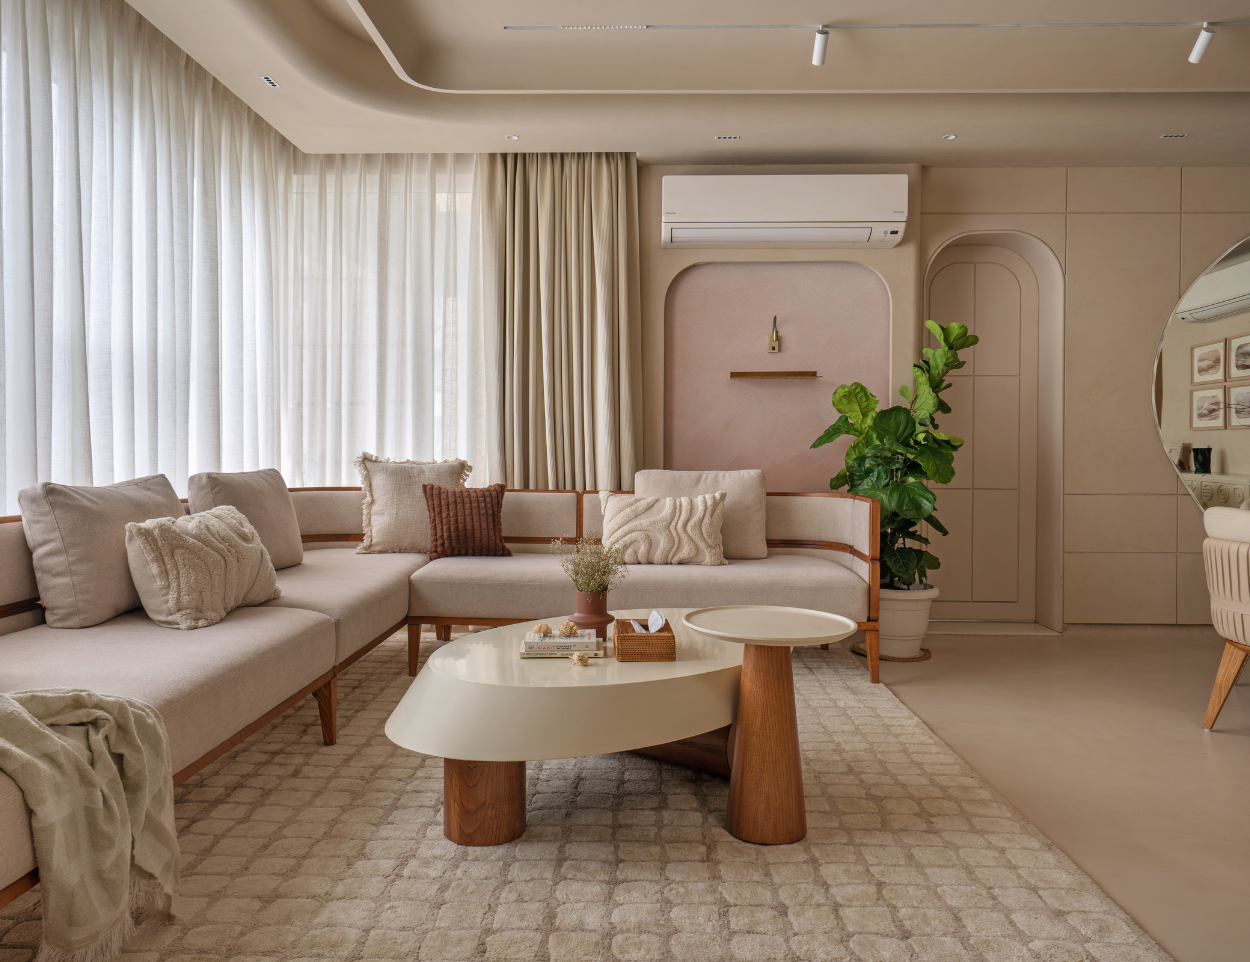 28.5355° N · 77.3910° E
Noida
Noida studio · HQ — A-54, Sector 72, Noida, Gautam Buddha Nagar, Uttar Pradesh 201307
Interior designers in Noida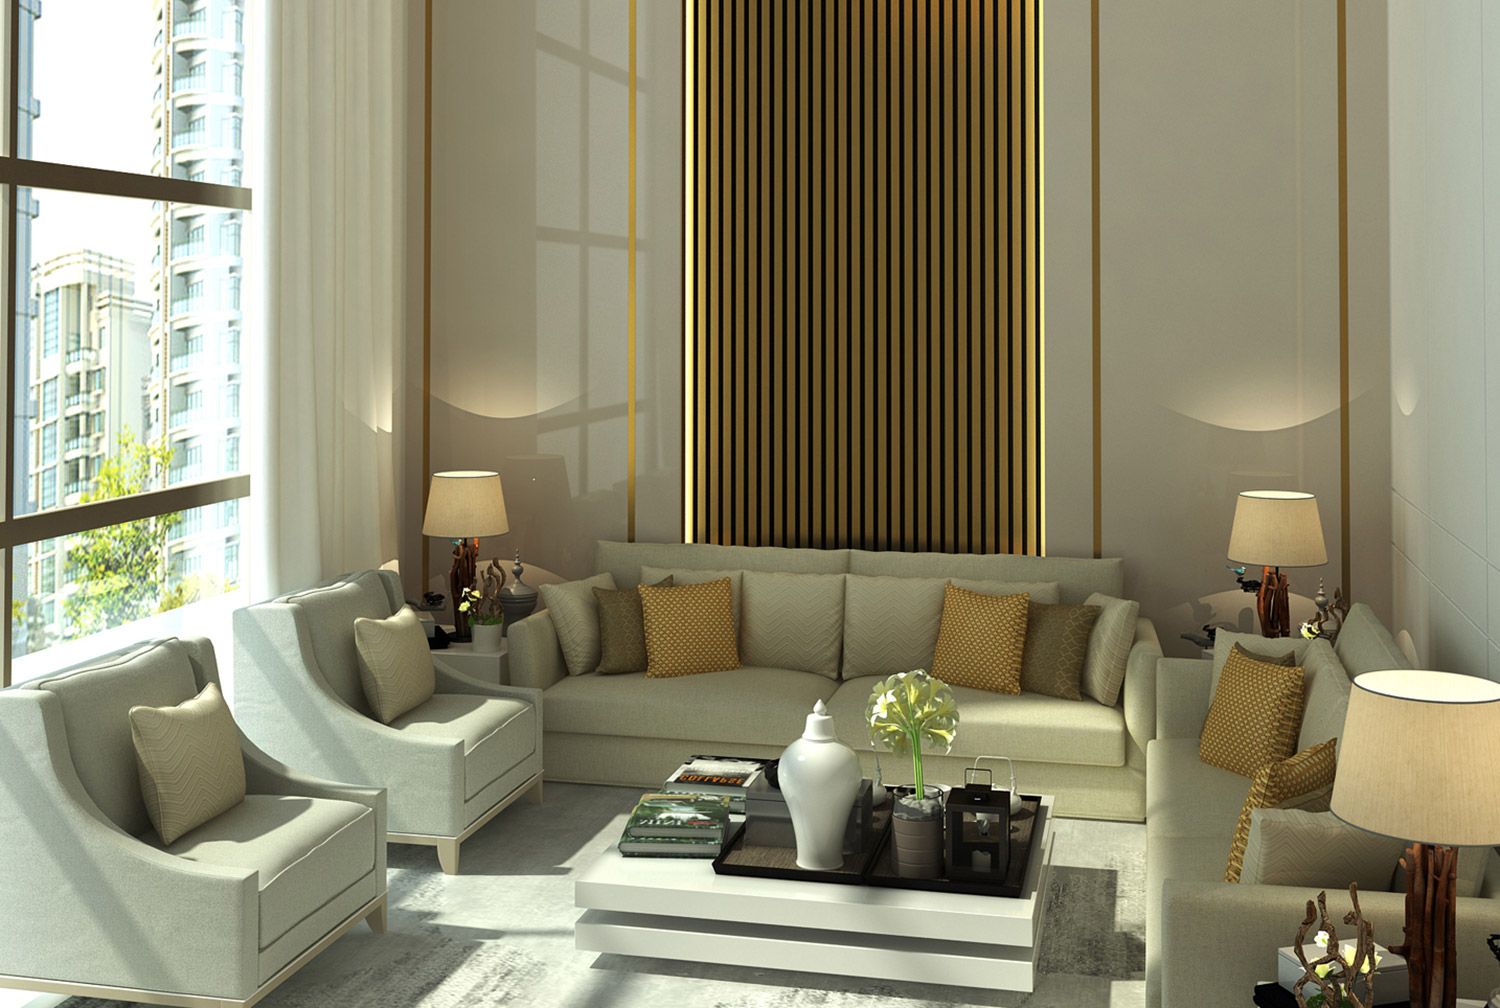 28.4595° N · 77.0266° E
Gurgaon
Gurugram studio — C/o Awfis, Level 2, Augusta Point, Golf Course Road, Parsvnath Exotica, Sector 53, Gurugram, Haryana 122002
Interior designers in Gurgaon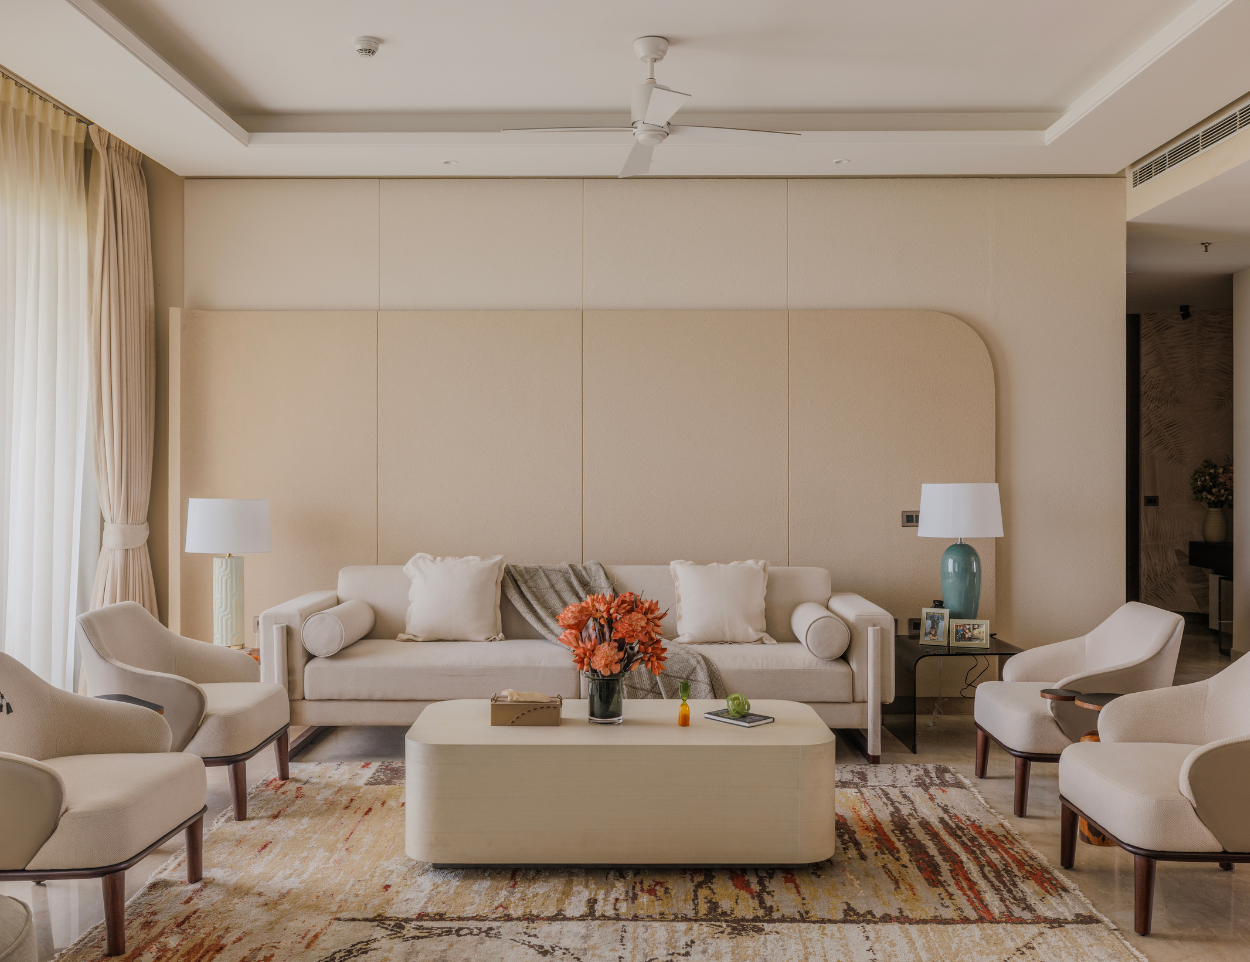 28.4089° N · 77.3178° E
Faridabad
Served from our Noida HQ — A-54, Sector 72, Noida, Uttar Pradesh 201307
Interior designers in Faridabad
- Noida · Corporate office
- A-54, Sector 72, Noida, Gautam Buddha Nagar, Uttar Pradesh 201307
- Gurugram office
- C/o Awfis, Level 2, Augusta Point, Golf Course Road, Sector 53, Gurugram, Haryana 122002
Why turnkey
One partner, every stage.
Design, procurement, execution and site work coordinated by one team — fewer handovers, fewer surprises, one person to call.
- 01
Project consultation
Your brief, your site and how you want the space to feel.
- 02
Concept & space planning
Layouts, flow and the first ideas, drawn for your site.
- 03
Detailed design
Working drawings, specifications and 3D views of each room.
- 04
Furniture & materials
Finishes, furniture and lighting planned and procured.
- 05
Civil work coordination
Walls, ceilings and floors run by our own project managers.
- 06
Plumbing & electrical
MEP and HVAC coordinated before a single wall is closed.
- 07
Installation & execution
Joinery, finishes and installation, to the schedule agreed.
- 08
Styled handover
Quality checks, snag closure and a move-in-ready space.
Customised for every space
An office is not a restaurant.
Each space is designed around its purpose, the people who use it, the brand and how it runs day to day.
- ResidencesVillas, apartments and penthouses designed around how a family lives and rests.Homes
- OfficesWorkplaces planned for focus, collaboration, wellbeing and the brand.Corporate · Co-working
- Retail outletsStores and showrooms where the customer feels the brand on arrival.Retail · Showrooms
- RestaurantsDining rooms and cafés where a guest feels the difference first.Cafés · Dining
- Hotels & hospitalityReceptions, lounges, guest rooms, banquets and clubs built to last.Hotels · Clubs
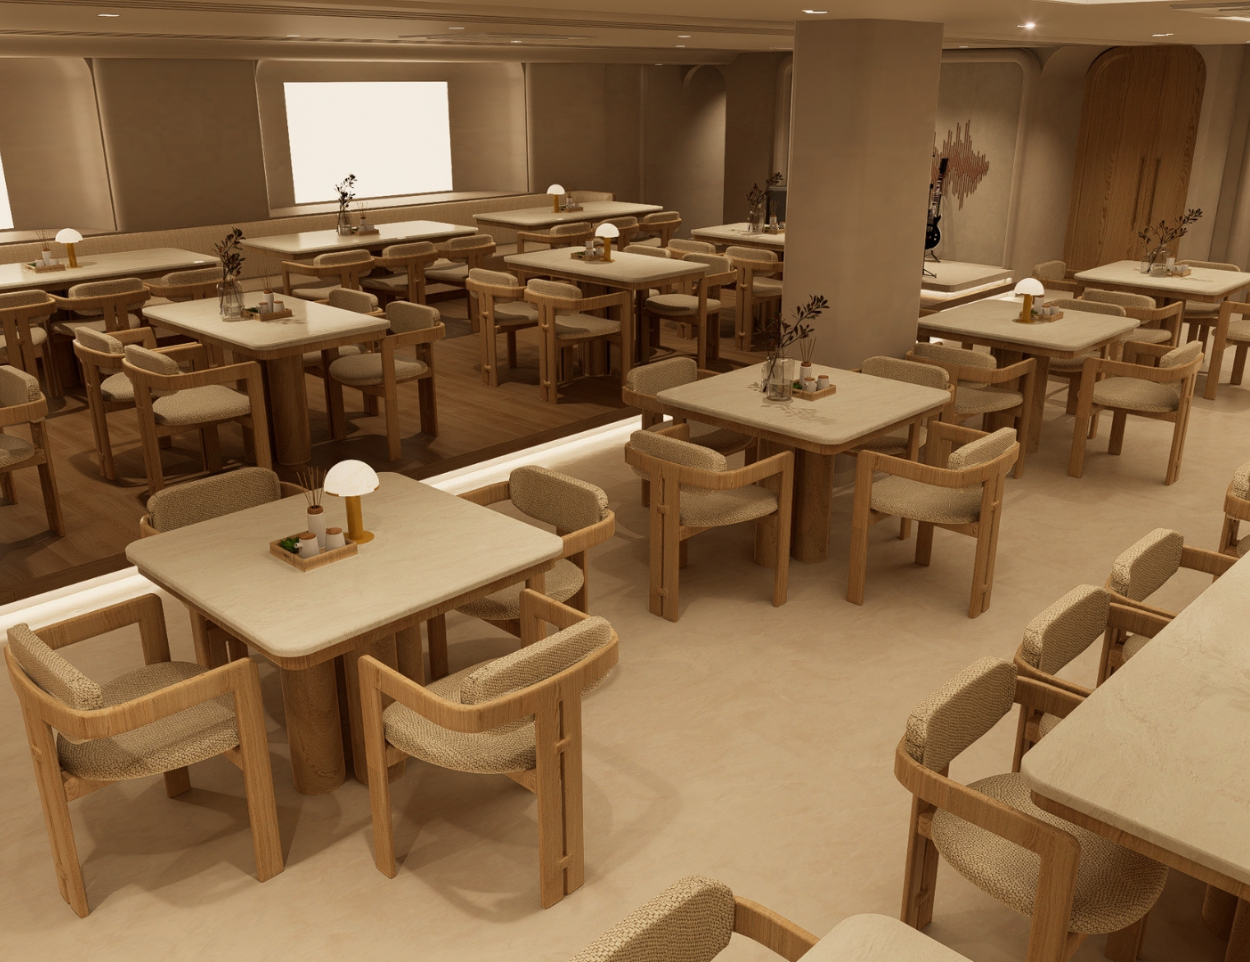
Commercial interiors
Planned around how you work.
Commercial interiors succeed when the plan follows the business: how people move, where they focus, what customers see first and what the building has to carry behind the walls.
- Space allocationFunction first
- MovementClear, calm flow
- Workstations & furnitureErgonomic
- LightingLayered, warm
- BrandingFelt, not shouted
- Finishes & materialsBuilt to last
- Technical coordinationMEP · HVAC · AV
From concept to execution
Seven stages, one team.
Every project follows the same clear path, with a milestone schedule shared at proposal stage.
- Client consultationWeek one
- Site assessmentOn site
- Concept creationMoodboards · plans
- Design developmentDrawings · 3D
- Technical coordinationMEP · approvals
- Procurement & executionOur own team
- Installation & completionStyled handover
Timelines depend on complexity, approvals, procurement and the size of the space.
Discuss your projectCost & scope
What shapes the cost.
No single figure fits every project. After a consultation and site visit, we share a project-specific proposal and a transparent bill of quantities.
Request a quoteCompleted projects
Spaces to walk through, and feel.
Founders
Fifteen years, one vision.
Design and delivery under one roof — led by the two people who started Resaiki in 2011 and still review every project, in every city.

Leads Resaiki’s design vision, blending architecture, wellbeing and thoughtful interiors.

Oversees project delivery, ensuring quality and precision from concept to completion.


Questions
Before we begin.
Do you offer turnkey services from design to execution?
Yes. We cover everything from consultation and concept to detailed design, civil, plumbing and electrical coordination, installation and a styled handover — with one team accountable throughout.
Which cities do you work in?
We have studios in Noida (our headquarters) and Gurugram, and work across Noida, Greater Noida, Gurgaon, Faridabad and the rest of Delhi NCR — as well as projects in 7+ cities in India, in Nepal and in Dubai.
What does a commercial interior project cost in Noida, Gurgaon or Faridabad?
There is no single figure. Cost depends on built-up area, scope, materials and finishes, civil and electrical work, MEP and HVAC and lighting. After a consultation and site visit we share a project-specific proposal and a transparent BOQ.
Can Resaiki handle both design and execution?
Yes. We are an integrated interiors and architecture studio: we design the space and our own project managers build it, so nothing is lost between the drawing and the room.
Do you design offices, retail, restaurants and hotels?
Yes. Each is designed around its purpose, its users, the brand and how it operates day to day — from corporate offices and showrooms to cafés, restaurants and hotels.
How long does a turnkey project take?
It depends on scope, approvals, procurement and execution. At the proposal stage we share a milestone schedule for design and execution so you know exactly what happens when.
How do I request a quote?
Call +91 88608 98957 or message us on WhatsApp. A senior designer will speak with you, arrange a site visit and prepare a design proposal.
Enquire
Begin with a conversation.
Call or WhatsApp us — a senior designer will speak with you and arrange a site visit.
- Noida · HQ
- A-54, Sector 72, Noida, Uttar Pradesh 201307
- Gurugram
- Awfis, Augusta Point, Golf Course Road, Sector 53